Home · Blog · Floor Plan to 3D Render
How to Turn a Floor Plan into a 3D Render
A floor plan tells you where the walls are. It doesn't tell you what the home will feel like. A 3D render does — and with AI you no longer need SketchUp, an architect or a week of waiting to get one.
The short answer
Take a clear, straight-on image of your 2D floor plan, upload it to an AI floor-plan tool, pick a style, and you'll get a furnished 3D bird's-eye render in about a minute. In the DecorIn app this is Floor Plan → 3D, with styles like Modern, Scandinavian, Japandi, Boho and Coastal.
Use it to feel the space and compare styles — not for exact measurements. For construction, an architect's drawings are still the source of truth.
From 2D plan to 3D home
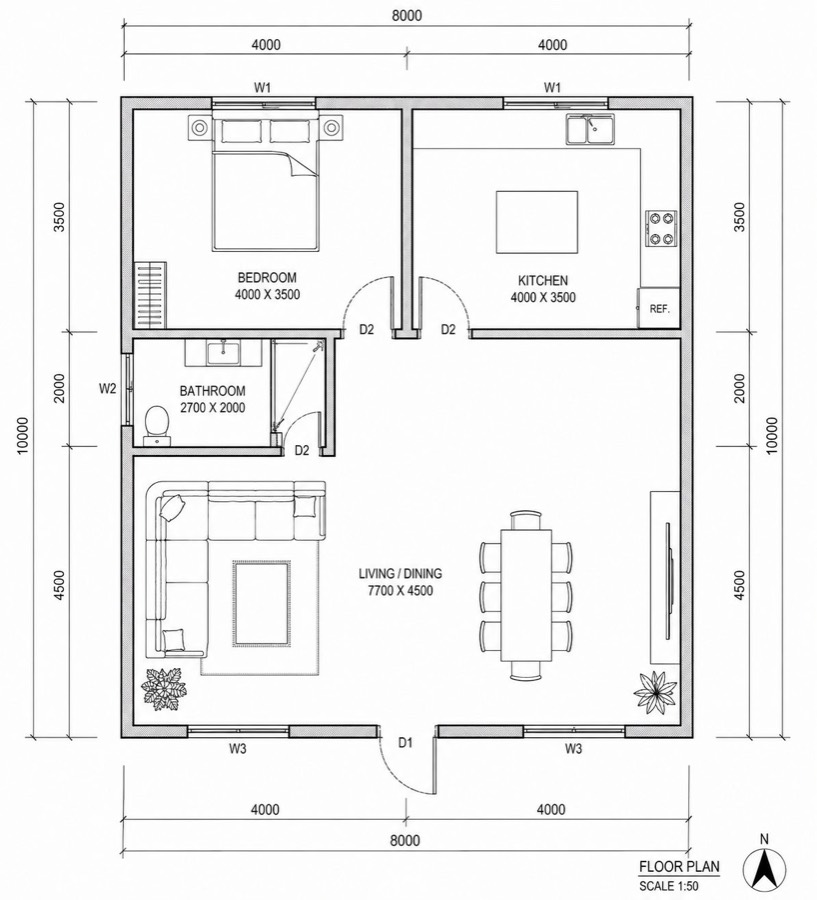
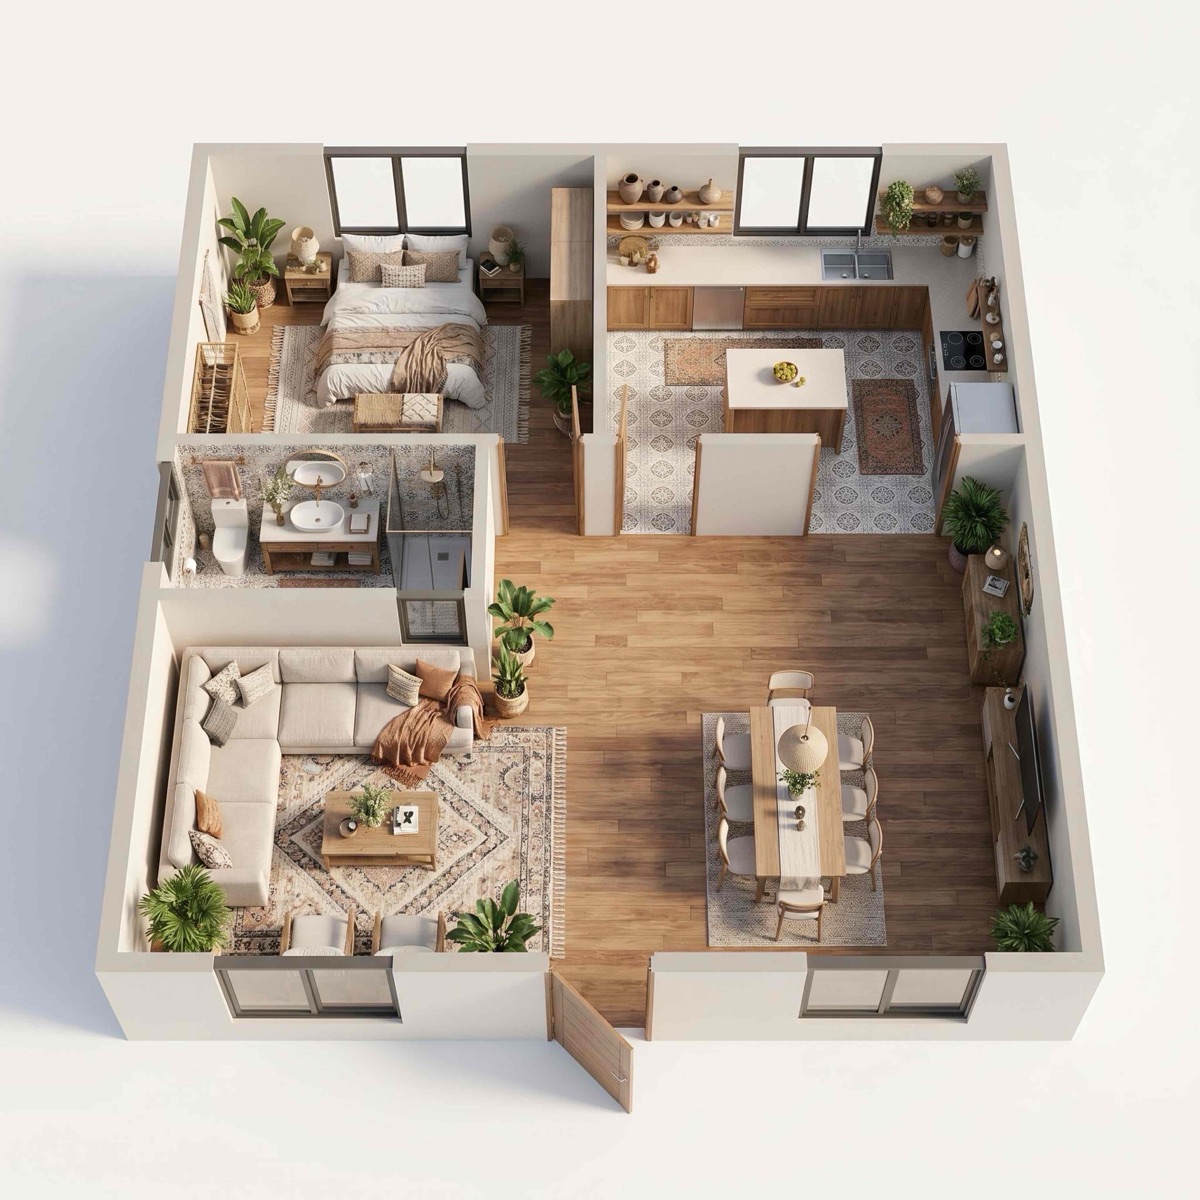
Same rooms, same doors, same windows — now with furniture, floors and light, so you can actually picture living there.
Step by step
- Get the plan as an image. A screenshot of a listing, a photo of a paper plan, or an export from your builder's PDF.
- Straighten and crop it. Shoot straight down (not at an angle), crop to just the plan, and turn it so it's horizontal and easy to read.
- Upload it. In the DecorIn app, open Floor Plan → 3D and choose your image.
- Pick a style. Modern, Scandinavian, Minimalist, Boho, Industrial, Luxury, Coastal or Japandi.
- Generate and compare. Try two or three styles to see how the same layout feels furnished differently.
- Go room by room. Once you've moved in (or have photos of the rooms), redesign each room from a real photo for an eye-level view. See how to redesign a room from a photo.
Which floor plans work best
| Works well | Works poorly |
|---|---|
| Clean black-and-white architectural plans | Blurry phone photos taken at an angle |
| Listing floor plans with room labels | Plans covered in notes, stamps or measurements on top |
| Plans with doors and windows drawn in | Plans showing only outer walls |
| One floor per image | Several floors squeezed into one image |
| Simple hand sketches drawn with a ruler | Very rough sketches with gaps in walls |
What it's good for
- Buying or renting. Turn a listing's floor plan into 3D to see if the layout actually works for your life before a viewing.
- Building or renovating. See how an open-plan kitchen or a moved wall will feel before you commit.
- Planning furniture. Get a feel for where the sofa, bed and dining table could go — then check sizes with the sofa guide and rug chart.
- Choosing a style for the whole home. Compare Japandi vs. Scandinavian across every room at once. More in interior design styles.
- Selling. A 3D render of the plan helps buyers understand the layout. Label it as an illustration.
What an AI floor-plan render can't do
- It's not to scale. Furniture sizes are approximate. Measure before you buy.
- It can simplify details. Small closets, odd angles or columns may be smoothed over. Check the render against the plan.
- It's not a construction drawing. Use it to decide what you want, then give an architect or contractor the real plan.
Other ways to make a 3D floor plan
| Method | Time | Skill needed | Best for |
|---|---|---|---|
| AI floor plan to 3D (e.g. DecorIn) | About a minute | None | Quick, furnished, styled visuals |
| Floor-plan software (draw it yourself) | Hours | Some | Accurate measured layouts |
| SketchUp or similar 3D modeling | Days | High | Full control, custom designs |
| Hire a 3D renderer or architect | Days to weeks | None (you pay) | Construction and marketing-grade renders |
See any room redesigned free
Start with a free redesign of a room photo in your browser — then turn your floor plan into a furnished 3D home in the DecorIn app.
✨ Try DecorIn — FreeFrequently asked questions
How do I turn a 2D floor plan into 3D?
Upload a clear, straight-on image of the floor plan to an AI floor-plan tool such as DecorIn's Floor Plan → 3D, choose a style, and it generates a furnished 3D render in about a minute.
Can AI make a 3D floor plan from a picture?
Yes. A photo or screenshot of a floor plan works if it's sharp, shot straight down, and shows walls, doors and windows clearly.
Is an AI 3D floor plan accurate?
It's accurate enough to understand the layout and feel of a home, but it isn't drawn to scale. Use real measurements for buying furniture and an architect's drawings for construction.
What is the best floor plan image to upload?
A clean, horizontal, black-and-white plan with room labels, doors and windows, one floor per image, without notes or stamps covering the walls.